
Overview
- Updated On:
- August 21, 2026
- Residential
- Category
- 3
- Bedrooms
- 7
- Rooms
- 4
- Bathrooms
- 3,812 ft2
- Property Size
- 2025
- Year Built:
Description
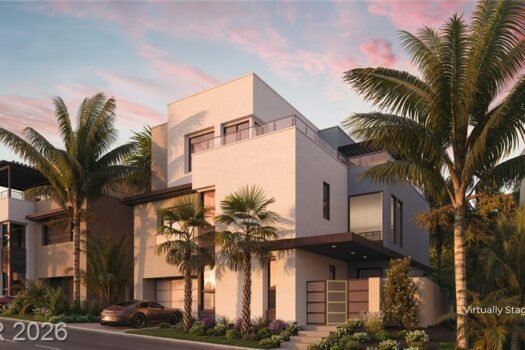
A turn-key contemporary estate by Christopher Homes in SkyVu, set into the McCullough foothills with mountain views to the south and east. A sculptural pivot entry opens to a dramatic two-story foyer, and a great room framed by 11-foot glass sliders that dissolve into the rear courtyard. 3,812 sq ft across two levels with three en-suite bedrooms, two of them on the main floor for lock-and-leave or multigenerational living, plus a home office and an upper-level SkyVu suite. Nearly $500,000 in design selections already included, featuring Wolf and Sub-Zero appliances, gloss thermofoil cabinetry, motorized shade pockets, LED lighting throughout, framed box wood stair treads, and upgraded plumbing. The custom rear landscape includes pre-set utilities for a future spa and outdoor kitchen. Within 24-hour guard-gated MacDonald Highlands, home to DragonRidge Country Club and Golf Course, fitness center, tennis, and dog parks.
Contact Me
Similar Listings

619 Overlook Rim Drive Henderson, NV 89012
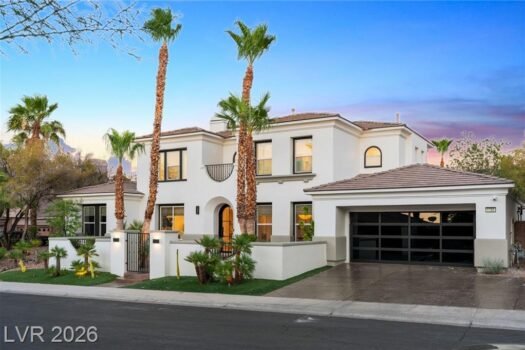
1705 Cypress Manor Dr, Henderson, NV 89012
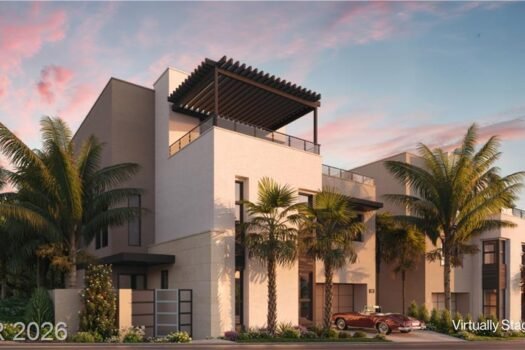
507 Overlook Rim Dr, Henderson, NV 89012
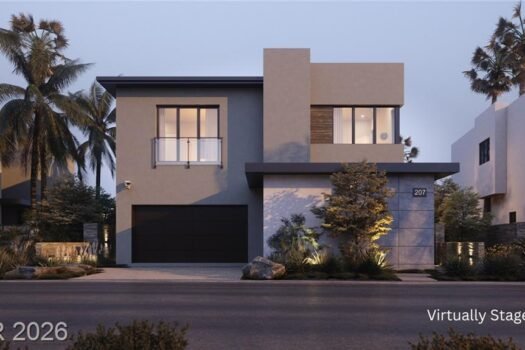
543 Overlook Rim Dr, Henderson, NV 89012